Wiring, Circuits, and Code Requirements
Finishing a basement is one of the best ways to add usable living space and increase your home’s value.
Whether you’re creating a family room, home office, gym, theater, guest suite, or rental space, the electrical system is often one of the most overlooked parts of the project.
Many homeowners assume they can simply extend an existing circuit or add a few outlets.
In reality, basement electrical wiring in Denver often requires multiple new circuits, AFCI and GFCI protection, smoke alarms, proper lighting, permits, and inspections to comply with the National Electrical Code (NEC) and Denver-area building requirements.
Planning your electrical system correctly before drywall goes up saves time, money, and headaches later.
Why Basement Electrical Planning Matters
A finished basement typically contains far more electrical equipment than unfinished storage space.
Modern basements commonly include:
- Entertainment systems
- Refrigerators or wet bars
- Home offices
- Space heaters
- Fitness equipment
- Bathrooms
- Bedrooms
- Laundry areas
- Workshops
Without proper planning, overloaded circuits become common, breakers trip frequently, and future additions become difficult.
An experienced licensed electrician designs the wiring around both today’s needs and future expansion.
How Many Electrical Circuits Does a Finished Basement Need?
There isn’t one fixed answer because every basement is different.
The number of required circuits depends on:
- Basement square footage
- Intended use
- Appliances
- HVAC equipment
- Bathrooms
- Wet bars
- Home theater equipment
- Electric fireplaces
- Future expansion
A simple recreation room may only require two or three new circuits.
A fully finished basement with bedrooms, bathroom, kitchenette, office, and entertainment area could require eight or more dedicated circuits.
Typical Basement Circuit Layout
| Basement Area | Typical Electrical Circuit |
|---|---|
| General outlets | 20-amp AFCI-protected circuit |
| Lighting | 15- or 20-amp AFCI-protected circuit |
| Bathroom receptacles | Dedicated 20-amp GFCI-protected circuit |
| Wet bar or kitchenette | One or more dedicated appliance circuits |
| Laundry equipment | Dedicated washer and dryer circuits |
| Electric fireplace | Dedicated circuit based on manufacturer requirements |
| Home theater | Dedicated circuit recommended |
| Workshop | Dedicated circuits based on tool requirements |
Every basement layout should be evaluated individually rather than trying to squeeze everything onto existing upstairs circuits.
AFCI Requirements for Finished Basements
One of the most common inspection failures involves missing AFCI protection.
Under the current National Electrical Code adopted in Colorado, most 120-volt, 15- and 20-amp branch circuits supplying living areas require Arc-Fault Circuit Interrupter (AFCI) protection.
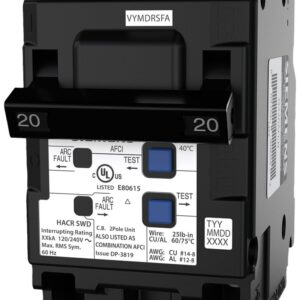
These circuits commonly include:
- Bedrooms
- Living rooms
- Family rooms
- Recreation rooms
- Hallways
- Closets
- Finished storage rooms
AFCIs detect dangerous electrical arcing that can start fires inside walls before traditional breakers trip.
Many older homes do not have AFCI protection, but newly finished basement circuits generally must include it.
Learn more in our guide to AFCI breaker requirements.
Where Is GFCI Protection Required?
Ground-Fault Circuit Interrupters (GFCIs) protect people from electrical shock around water and damp locations.
Basement GFCI protection commonly applies to:
- Bathrooms
- Wet bars
- Kitchenettes
- Laundry areas
- Utility sinks
- Unfinished storage spaces
- Mechanical rooms
- Crawl spaces
Depending on the layout, some receptacles may require both AFCI and GFCI protection.
A licensed electrician determines the correct protection based on the room’s use and current code requirements.
Can You Extend Existing Circuits?
Sometimes.
Often, no.
Homeowners frequently ask if an existing basement outlet can simply be extended throughout the new finished space.
Several factors determine whether that’s possible:
- Existing circuit load
- Breaker size
- Wire size
- Available capacity
- Future electrical demand
If the existing circuit already serves multiple upstairs rooms, adding numerous basement outlets could overload the circuit.
In many cases, installing new home-run circuits from the electrical panel is the better long-term solution.
Does Your Electrical Panel Have Enough Capacity?
Many basement finishing projects reveal another issue:
The electrical panel is already full.
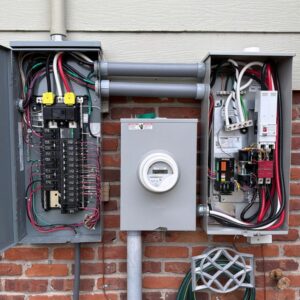
Older homes may have:
- No available breaker spaces
- 100-amp service
- Split-bus panels
- Federal Pacific (FPE) panels
- Zinsco panels
If additional circuits cannot be added safely, you may need:
- A panel replacement
- A panel upgrade
- A properly installed subpanel
Your electrician should perform a load calculation before starting the project rather than guessing.
Lighting Requirements for a Finished Basement
Good lighting dramatically changes how a basement feels.
Most homeowners choose recessed LED lighting because it provides even illumination while maintaining ceiling height.
Typical basement lighting includes:
- Recessed can lights
- Stairway lighting
- Hallway lighting
- Closet lights
- Bathroom vanity lighting
- Accent lighting
- Under-cabinet lighting
- Utility room lighting
Switch locations should also be planned carefully so lights can be controlled conveniently throughout the space.
Egress Lighting and Safety
If your basement includes bedrooms or sleeping areas, emergency egress requirements become especially important.
While building code governs emergency escape windows, the electrical system must also provide safe illumination for:
- Stairways
- Hallways
- Exit paths
- Bedroom access
- Entry points
Proper lighting helps occupants safely exit during emergencies while improving everyday safety.
Get a free estimate for basement lighting today.
Smoke and Carbon Monoxide Alarm Requirements
Finished basements frequently require additional life safety devices.
Depending on the project, this may include:
- Hardwired smoke alarms
- Interconnected smoke alarms
- Carbon monoxide alarms
- Battery backup
Adding bedrooms almost always changes smoke detector requirements throughout portions of the home.
Your permit inspection will verify proper installation.
Basement Outlet Spacing Requirements
The National Electrical Code includes receptacle spacing requirements intended to reduce reliance on extension cords.
Generally, wall outlets are installed so that no point along a wall is more than 6 feet from a receptacle.
Additional outlets are typically required for:
- Hallways
- Entertainment walls
- Offices
- Bedrooms
- Recreation rooms
Proper outlet placement also makes furniture layout much easier after the project is complete.
Do You Need a Permit for Basement Electrical Wiring in Denver?
In nearly every finished basement project, yes.
Electrical permits help ensure:
- Safe installation
- Proper wiring methods
- Correct breaker sizing
- Required AFCI/GFCI protection
- Code compliance
- Professional inspection
Skipping permits may create issues during:
- Home sales
- Insurance claims
- Future remodeling
- Safety inspections
A licensed electrician typically handles the permit process and coordinates inspections with the local jurisdiction.
Common Basement Electrical Upgrades
Many homeowners take advantage of open walls to add features that would be much more expensive later.
Popular upgrades include:
- EV charger prewiring
- Whole-home surge protection
- Network wiring
- Cat6 Ethernet
- TV mounting outlets
- Ceiling fan wiring
- Dedicated freezer circuit
- Smart lighting
- USB outlets
- Generator transfer equipment
- Future hot tub subpanel conduit
Planning ahead during construction often costs far less than retrofitting finished walls later.
How Much Does Basement Electrical Wiring Cost in Denver?
Costs vary depending on the size and complexity of the project.
Typical factors include:
- Square footage
- Number of new circuits
- Lighting quantity
- Bathroom wiring
- Dedicated appliance circuits
- Electrical panel capacity
- Permit fees
- Existing home construction
Estimated Electrical Costs
| Basement Electrical Project | Typical Denver Cost Range |
|---|---|
| Basic basement wiring | $2,500–$7,500 |
| Average finished basement | $5,000–$10,000 |
| Large basement with bathroom and kitchenette | $10,000–$15,000+ |
| Electrical panel upgrade, if required | Additional cost based on service size, equipment, and installation requirements |
*Estimated prices are for general planning only. Actual costs depend on the basement layout, number of circuits, lighting design, panel capacity, permit requirements, and existing electrical system.
Frequently Asked Questions
Can I finish my basement using existing electrical circuits?
Sometimes, but many projects require new dedicated circuits to safely handle the additional electrical load.
Do finished basement bedrooms require AFCI protection?
Yes. New branch circuits serving bedrooms and most finished living spaces generally require AFCI protection under the current National Electrical Code.
Are GFCI outlets required in basement bathrooms?
Yes. Bathroom receptacles require GFCI protection, and other basement areas may also require GFCI protection depending on their location and use.
Will I need a panel upgrade?
Not always. However, if your panel lacks available breaker spaces or does not have sufficient electrical capacity, a panel upgrade or subpanel may be necessary.
Can homeowners pull their own electrical permit?
Some jurisdictions allow homeowners to pull permits for work performed in their own residence, but requirements vary. Many homeowners choose to hire a licensed electrician to ensure the work complies with current code and passes inspection.
Finish Your Basement the Right Way
A finished basement should provide years of safe, comfortable living space—not recurring electrical problems.
Proper circuit planning, AFCI and GFCI protection, lighting design, panel capacity, and code-compliant installation all contribute to a safer home and a smoother inspection process.
If you’re planning a basement remodel anywhere in the Denver metro area, The Electricians can design and install a code-compliant electrical system tailored to your project.
From adding new circuits and recessed lighting to upgrading electrical panels and obtaining permits, our licensed electricians ensure your basement is ready for whatever you have planned.
Related Posts
If you enjoyed reading this, then please explore our other articles below:

Electrical Panels in Colorado Homes
Many homes across Colorado, especially in Denver, Aurora, Lakewood, and Colorado Springs, were built with electrical panels that were never designed for modern power demands. Cold winters, EV charging, home offices, and newer appliances place added stress on older panels and breakers.
If you are noticing frequent breaker trips, buzzing sounds, or planning an upgrade like an EV charger or heat pump, a licensed Colorado electrician can evaluate whether your panel needs repairs or a full power upgrade.